

29 Hudson Building 1Sudbury, MA 01776
Mortgage Calculator
Monthly Payment (Est.)
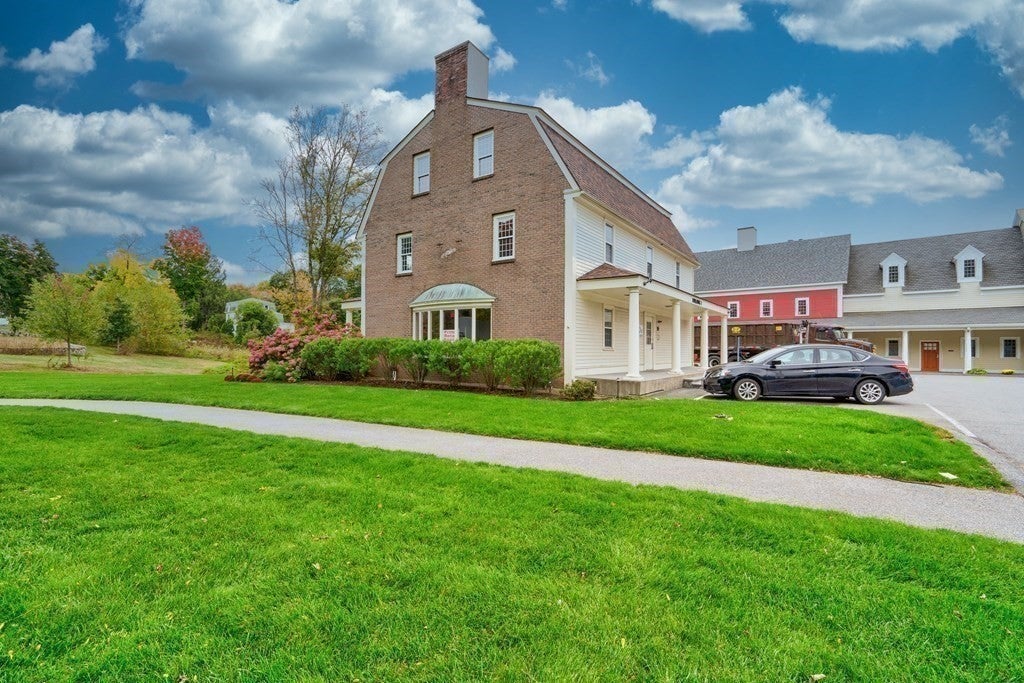
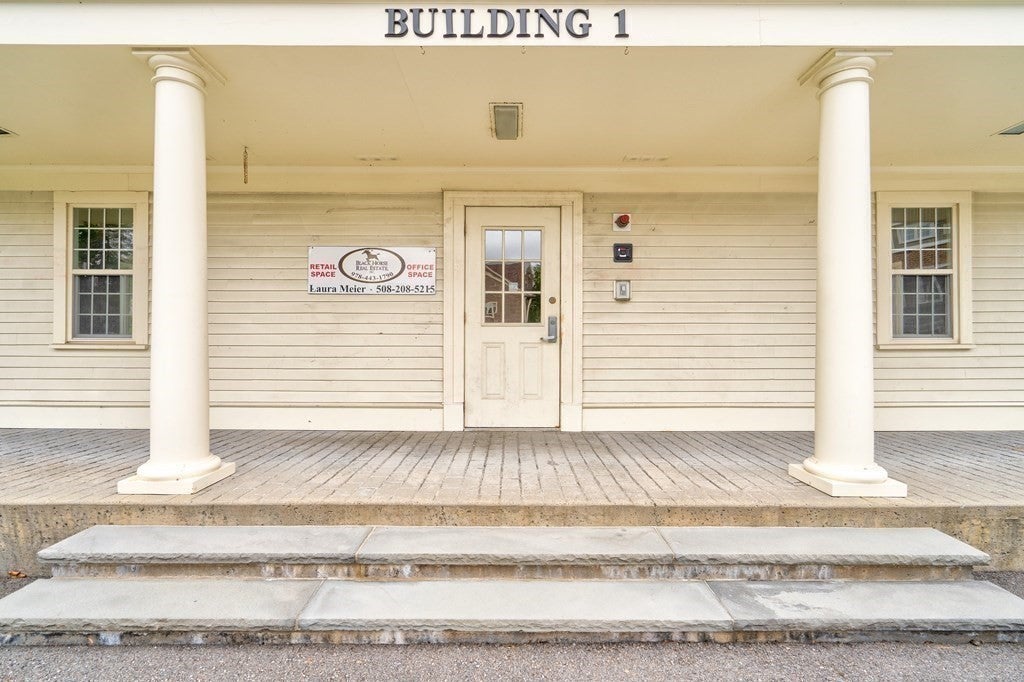
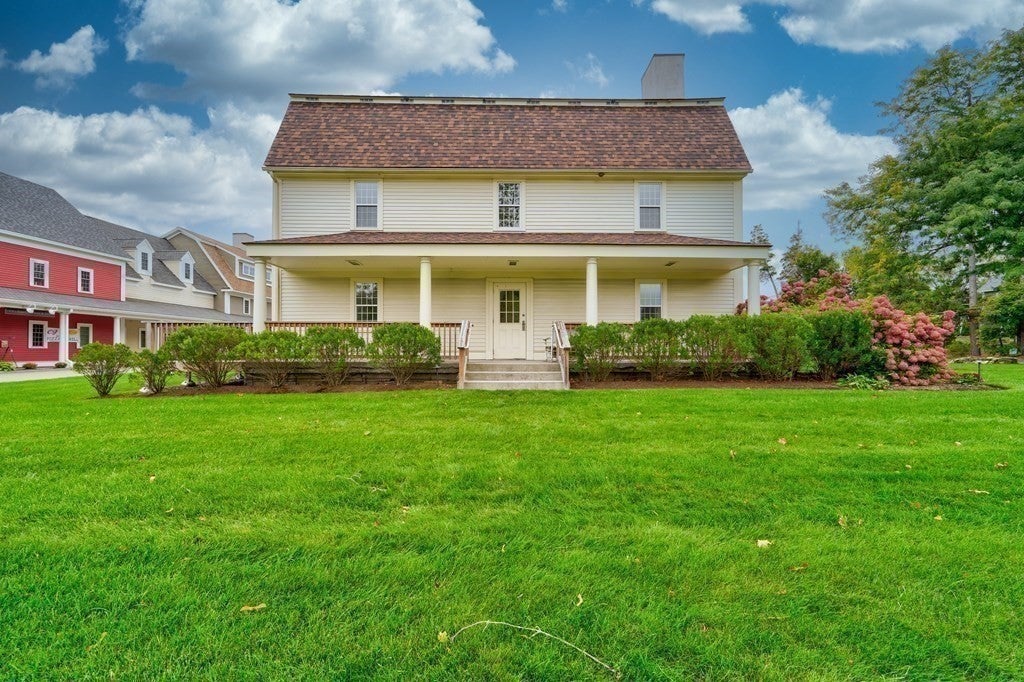
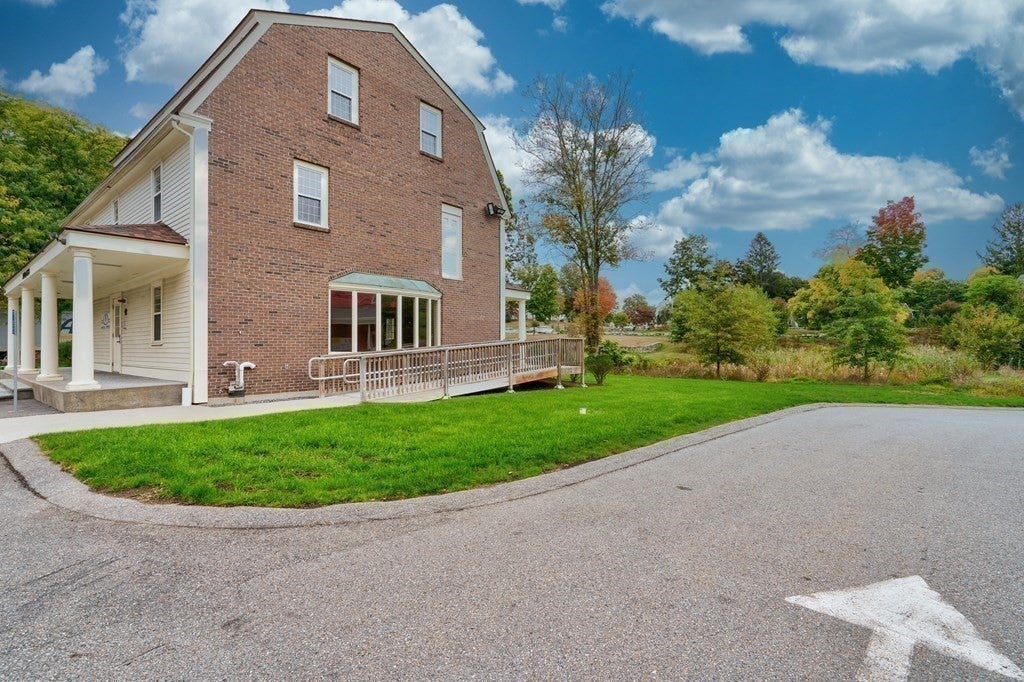
$0Sudbury- 29 Hudson Plaza-The highly visible, 4811 SF "Building 1" faces RT 27 & is among other retail shops & services at the 29 Hudson Road Plaza. This stand-alone THREE FLOOR PLUS BASEMENT building boasts dramatic curved windows and brick-end architecture and consists of 1343 SF on 1st floor, 1249 SF on 2nd floor, 946 SF on 3ed floor, and 1249 SF of full-height Basement space. First Floor only is ADA accessible and can be used for Public Access. 2nd and 3ed floors are not ADA accessible and can only be used for private offices/storage, not public use.. Lease rate is $22 RSF for 1st floor (2nd & 3ed floors are negotiable) and $6.00 RSF for basement plus NNN (9.7% of plaza expenses) for First floor and basement, which need to remain together due to access. Marketed in "as-is" condition; needs some TLC but truly a diamond in the rough! BEAUTIFUL OFFICE/RETAIL SPACE. Owner will consider renovation for long term leases.
| a week ago | Listing updated with changes from the MLS® | |
| 2 weeks ago | Listing first seen on site |

The property listing data and information, or the Images, set forth herein were provided to MLS Property Information Network, Inc. from third party sources, including sellers, lessors, landlords, and public records, and were compiled by MLS Property Information Network, Inc. The property listing data and information, and the Images, are for the personal, non-commercial use of consumers having a good faith interest in purchasing, leasing or renting listed properties of the type displayed to them and may not be used for any purpose other than to identify prospective properties which such consumers may have a good faith interest in purchasing, leasing or renting. MLS Property Information Network, Inc. and its subscribers disclaim any and all representations and warranties as to the accuracy of the property listing data and information, or as to the accuracy of any of the Images, set forth herein.
Last checked 2026-09-16 04:59 AM UTC